
1944 Floring Plan or Map of the Douglas Aircraft Plant in Chicago, Illinois

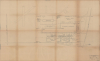

Douglas Aircraft Company, Inc. Chicago Plant Plant Layout. Factory Bldg. Plot Plan.
Building warplanes in Chicago during WWII.
$550.00
Choose a Collection:
- Digital Map Information
- Suitable for large format printing
- File Size: 35.45 MB
- File Type: ZIP / TIFF
- ICC color profile embedded
- Delivered instantly via download link
This Item
Enquire
Building warplanes in Chicago during WWII.
This is a 1944 plan or map of the Douglas Aircraft Company plant in Chicago, Illinois. At the time of construction, the plant (now part of O'Hare International Airport) was the largest all-timber structure in the world. The plant built hundreds of transport aircraft to help the United States and the other Allied powers win World War II (1939 - 1945) and was constructed out of timber because steel was a strategically critical resource.A Closer Look
The plant's numerous buildings, roadways, fuel storage tanks, guard houses, gate houses, and parking lots are all illustrated. The dimensions for each structure (including the parking lots) are provided. The main assembly building was 2,995 feet long and 832 feet 6 inches wide and had 4 guardhouses on its roof. The plant had its own railroad line and even its own coal yard and power house. The plant's runways and the hangar are also illustrated.The Douglas Aircraft Company Chicago Plant
The Douglas Aircraft Company began building its Chicago plant on 1,347 acres south of Des Plaines, Illinois, in 1942. In doing so, they evicted hundreds of people, including farmers and families. The plant was planned and built by the U.S. Army Corps of Engineers in Orchard Place, Illinois (now the site of Chicago O'Hare International Airport), and construction began in July 1942. It was built using 30 million board feet of lumber (enough for 4,500 houses), since steel was a strategically important resource during wartime. Construction continued around the clock and included a railway and an airport with four 5,500-foot runways. The main factory building covered two million square feet. The plant built Douglas C-54 Skymasters, with the first of 655 Skymasters rolling off the assembly line on July 30, 1943, and the rest of the 'ships' were produced in 25 months.'Steel Saver'
According to 'Steel Saver' by Jack Miehls, an article that appeared in the November 1943 issue of Flying MagazineIt is due to [a] new development in timber construction that the Austin Company, designers and builders of this project, was able, in co-ordination with U.S. Army engineers, to save 30,000 tons of steel in constructing this world's largest all-timber building.
U.S. Army Ordnance officers state that the critical material thus diverted would make 3,000 medium tanks; 4,500 Army trucks; 2,500,000 rifles; 100,000,000 20mm antiaircraft shells; and 3,000,000 75mm tank, or antitank, armor-piercing shells.
The U.S. Navy could add an additional 30,000-ton superdreadnaught to its fleet through the use of this steel. Or three sister ships could be built for the Boise, famous cruiser that sank six Japanese warcraft off Guadalcanal in the Solomons. Twenty destroyers of the Farragut class could be constructed, 30 minelayers, or 60 small submarines could be built of this critical material.
Publication History and Census
This map was drawn by A. M. Floring and was date-stamped Feb. 5, 1944. This is the only known cataloged example.Condition
Very good. Light wear and toning along original fold lines.