
1996 Whiteprint Plans for the Sheikh Zayed Mosque, United Arab Emirates



This item has been sold.
Grand Mosque at Abu Dhabi.
Early Plans of Abu Dhabi's Stunning Grand Mosque.
Choose a Collection:
This Item
Enquire
Early Plans of Abu Dhabi's Stunning Grand Mosque.
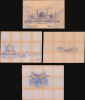
This is a set of four c. 1996 diazotype or whiteprint sheets prepared by the firm Tractebel Al Khaleej laying out plans for the Sheikh Zayed Grand Mosque in Abu Dhabi. The magnificent structure, the third-largest mosque in the world (after those in Mecca and Medina), was conceived by Sheikh Zayed bin Sultan Al Nahyan, the architect of modern Abu Dhabi and the United Arab Emirates, and became his final resting place upon his death in 2004.A Closer Look
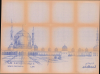
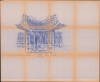
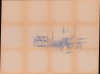
The four sheets included vary somewhat in size but are all large format, between 33.25 and 35.25 inches tall and between 42.75 and 50 inches wide. The first sheet provides a beautiful profile view of the mosque complex from the west; the second sheet offers a similar profile from the side (south), while the third and fourth sheets provide views of the interior of the mosque. The final three sheets include human figures to give a sense of scale.These sheets were likely produced before or soon after construction began, as they show minor but noticeable differences from the mosque's final layout. Most notably, the three large domes that are the mosque's most conspicuous features, along with smaller domes around the largest three and along all sides of the mosque, are patterned here but in reality are smooth and purely white marble. The minarets were also not painted and patterned as imagined here.
The Sheikh Zayed Grand Mosque
Abu Dhabi's grand mosque was conceived in the late 1980s by Sheikh Zayed bin Sultan Al Nahyan (1918 - 2004), the dynamic founding president of the United Arab Emirates. As in most matters, the Sheikh had grand ambitions and envisioned a monumental symbol uniting diverse Islamic architectural heritage with modern design. He also wanted a towering structure to celebrate moderation (wasatiyyah, وسط, وسطية ) and tolerance in Islam, an implicit contrast to the growing fundamentalist movement of the late 20th century, including Wahhabism / Salafism emanating from Saudi Arabia.Official planning for the mosque culminated in the early to mid-1990s with the selection of Yusef Abdelki as the chief architect following a 1988 international design competition. An elevated site was chosen, ten meters above the surrounding land, between the Maqta and Musaffah bridges on what was then the outskirts of Abu Dhabi, encompassing more than 555,000 square meters. The Works Department of Abu Dhabi considered several proposals before ultimately awarding the design consultancy contract to Tractebel al-Khalij (here as Al Khaleej). Construction formally began on November 5, 1996, launching an 11-year undertaking that ultimately involved more than 3,000 workers, dozens of firms, and artisans from 38 countries. Undoubtedly, with so many experts weighing in, elements of the mosque's design were changed throughout the building process for stylistic or practical reasons, explaining differences between the early plans seen here and the final structure.
The initial phase of construction reflected here focused on heavy civil engineering and framing, erecting 82 Mughal- and Ottoman-inspired domes, four 107-meter-tall minarets, and a reinforced skeleton built to support tens of thousands of tons of imported stone. The enormous mosque can accommodate 55,000 worshippers and, having quickly become a major landmark for Abu Dhabi and the entire Gulf Region, annually welcomes many thousands of visitors of all faiths and nations.
Diazo Print or Whiteprint
The diazo print (whiteprint or diazo for short) is a photo-reproductive technique best understood as a reverse cyanotype or blueprint. The process yields distinctive blue lines on white paper. Like cyanotypes, the diazo process gained popularity in architecture circles as a simple, effective way to duplicate documents in the field. The earliest diazotypes appeared around 1880 and were adopted for military and field cartographic use from about 1895. The diazo process was commercialized in 1923, when the German firm, Kalle and Company, developed Ozalid, a patented diazo paper that made diazotyping even easier. By the 1950s, it supplemented cyanotypes as the reprographic technique of choice for technical drawings.Publication History and Census
These sheets were prepared by Tractebel Al Khaleej, a regional affiliate of the Belgian engineering and consulting firm, which has been based at different points in Abu Dhabi and Dubai. The sheets likely date to c. 1996, when Tractebel Al Khaleej had won the design consultancy contract but before construction had progressed considerably, given the differences in the mosque's ultimate design mentioned above. As whiteprint plans, they are by nature ephemeral and were likely produced in very low numbers. We are aware of no other examples.Condition
Very good. Wear and toning on original fold lines. Reverse cyanotype.