
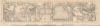
1873 Sibeth Wall Map of Central Park, New York City


This item has been sold.
Map of the Central Park.
Perhaps the Greatest Ever Map of Central Park.
- Digital Map Information
- Suitable for large format printing
- Full resolution TIFF file
- ICC color profile embedded
- Delivered instantly via download link
Perhaps the Greatest Ever Map of Central Park.
This is a rare, very large format c. 1873 administrative map of Central Park in New York City, prepared by draughtsman Otto Sibeth. The size and the level of detail allowed for by the large scale easily make it one of the finest maps of Central Park ever prepared. The map also presents the park as it neared completion (officially completed in 1876), including early renderings of the planned sites for the Metropolitan Museum of Art and the American Museum of Natural History.A Closer Look
The map covers the entirety of Central Park as it was nearing its culmination and is so detailed that individual trees and bushes are assiduously cataloged. Faint red lines set at 100-foot intervals form an alphanumeric grid, while figures in the same red print record elevation throughout the park. A red overprint is also used to designate, rather atypically (indeed, uniquely), 'The North Park' and 'The South Park,' divided by the reservoirs. Major features such as the old Croton Reservoir, the New Receiving Reservoir (now the Jacqueline Kennedy Onassis Reservoir), other bodies of water, grassy areas, gardens, gates, and more are also labeled. Some structures are noted as being proposed or planned (including the two museum sites) and others as temporary. Some of the proposed features were never constructed; for instance, the Conservatory Water reflecting pond was dug out in the 1860s (and remains today), while the accompanying conservatory itself was never built.Constructing Central Park
Calvert Vaux and Frederick Law Olmsted were awarded the task of designing Central Park in 1853 by the City Common Council. Olmsted's vision drove the overall design, while Vaux concentrated his attentions on bridges, buildings, and other structures within the park. Formal construction began in 1859, with a plan for the park to consist of some 800 acres of public forest, pathways, promenades, lakes, bridges, and meadows. The park itself was designed as a whole, with every tree, pond, and bench meticulously planned. Historian Gloria Deak writes,There was a staggering amount of work to be done to transform the area into a blend of pastoral and woodland scenery. This involved the design and construction of roadways, tunnels, bridges, arches, stairways, fountains, benches, lamp posts, gates, fences, and innumerable other artifacts. It also involved the supervision of an army of about five thousand laborers…Olmsted, to whom most of the credit goes, insisted on seeing the multidimensional project as a single work of art, which he was mandated to create. For this purpose, he ventured to assume to himself the title of 'artist.'Today, because of Vaux, Olmsted, and others, New Yorkers have the privilege of enjoying what is, perhaps, the finest example of a planned urban public recreation area in the world.
Adding Arts and Science to Central Park
As Central Park neared completion, Olmsted's pastoral vision was modified by civic leaders like City Comptroller Andrew Haswell Green (1820 - 1903), who wanted to include cultural institutions within the park. The Metropolitan Museum of Art had been founded by this point (in 1870), but was initially located in the Dodworth Building at 681 Fifth Avenue (1872 - 1873) and then moved to the larger Douglas Mansion at 128 West 14th Street, the same year as this map's publication. The Central Park site, in a grassy area east of the old Croton Reservoir, was chosen in 1871, and construction began in 1874, with Calvert Vaux serving as one of the lead architects. In 1880, the building was completed, the collections relocated and installed, and the museum opened to the public.The American Museum of Natural History also started from humble beginnings, in this case within Central Park's historic Arsenal building (at 5th Avenue and 64th Street), where its earliest collections were packed into cramped exhibition rooms beginning in 1870. As the museum searched for a larger site to construct a dedicated building to house its growing collection, the nearby Manhattan Square, across Eighth Avenue from Central Park, was selected, crucially with support from the City's Park Commissioners. Funds were raised from a range of businessmen and benefactors, and ground was broken in June 1874, with construction completed and the museum opening in December 1877.
Publication History and Census
This map was prepared by draughtsman Otto Sibeth for the New York City Department of Public Parks in the early 1870s. It is undated, but the inclusion of the sites for both the Met and the AMNH, but not the buildings themselves, would suggest a date in the early to mid-1870s. According to the NYPL, a date of 1873 is also supported by the correspondence of the text regarding plant species at the bottom with Robert Demcker's Central Park, the Plant List of 1873. The OCLC catalogs three examples of maps with this title and makers (and one later, dated printing from 1887), which appear to differ according to the administrative use to which they were put. Only examples held by the New York Public Library and the New York Historical have catalog descriptions matching the present map, with the former having been colored, obscuring the red overprint, and the latter holding two damaged examples, one of which was also later colored. We have been unable to identify any market history for this map, making the present offering a very rare opportunity to acquire perhaps the largest and finest of all the early maps of Central Park.Cartographers
Otto Sibeth (c. 1834 - 1900) was a German-American civil engineer and draughtsman employed by the New York City Department of Public Parks during the completion of Central Park. Sibeth was born in Germany to a prominent family of Pomeranian and Mecklenburg nobility and professionals. He emigrated to the United States in his youth and settled in New York City. Sibeth served in the U.S. Civil War as part of the New York 41st Regiment, composed primarily of German immigrants, reaching the rank of Captain, and it is likely that he received his training as a civil engineer while in the military. After the war, he initially lived in Brooklyn but began working for the New York City Department of Public Parks around 1873 and soon thereafter relocated to Manhattan. He eventually rose to be Chief Draughtsman of the New York City Department of Public Parks. The date of Sibeth's death is uncertain - some records say 1892, but he appears to have still been employed by the city in 1894 and is listed with his wife Johanna in a city directory from 1897. However, an obituary notice for Johanna from 1902 lists her as 'widow of Capt. Otto Sibeth.' Further Details...
John Bogart (February 8, 1836 - April 25, 1920) was a renowned civil engineer active in New York City and environs in the late 19th and early 20th century. Bogart was born into an old, established Dutch-descended family of Albany. He attended the Albany Academy and then graduated from Rutgers College in 1853. His brief experience working in the engineering corps of the New York Central Railroad convinced him to pursue a career in engineering. After finishing at Rutgers, he worked on the enlargement of the Erie Canal and then, from 1858, as assistant engineer for the construction of Central Park, still in its early phases. He then served as an engineer in the U.S. Army during the Civil War, rising to the rank of Colonel and helping to build fortifications at Fortress Monroe. He later served as chief engineer of the New York National Guard. After the war, he returned to civilian life and soon thereafter became chief engineer of the Park Commission of Brooklyn before returning in 1872 to the New York City Department of Public Parks, where he served as Chief Engineer for six years. In the following years, Bogart was a traveling consulting engineer on issues relating to public works and public parks, working throughout the United States and even Venezuela. He also worked for a time as the chief engineer of the New York City Rapid Transit Commission. In 1886, he served as deputy state engineer for New York before being elected State Engineer and Surveyor in 1887. Aside from Central Park, among his major accomplishments was advising the Niagara Falls Power Company and helping to design the Washington Bridge over the Harlem River (not to be confused with the later George Washington Bridge over the Hudson), which was completed in 1888 and was considered something of a modern marvel at the time. In 1870, Bogart married Emma Cherrington Jefferis, who survived him. Further Details...
Calvert Vaux (1824 - 1895) was a British architect and landscaper who is best remembered for his co-design, with Frederick Olmstead, of New York City's Central Park. Born in London in 1824, little is known of his early life, though it is recorded that, at 9 he was apprenticed to London architect Lewis Nockalls Cottingham, a proponent of the Gothic Revival Movement. Vaux worked for Cottingham until he was 26 years old, honing his skills and building a reputation as a skilled draftsman. During an exhibition of his watercolors in 1851, Vaux caught the attention of landscape designer Andrew Jackson Downing. Downing was looking for a partner to fulfill his revolutionary vision of urban architectural-landscaping. Dowing recruited Vaux to design buildings, bridges, and structures, while he focused on the overall landscape design. Vaux accompanied Downing to the United States where, in 1854, he gained U.S. citizenship and founded the American Institute of Architects. Vaux's partnership with Downing lasted approximately two years and resulted in a number of significant works, including the grounds of the White and Smithsonian Institute in Washington D.C. In 1852 Downing passed away in a tragic accident. At the time Downing was working on a landscape design for New York City's Central Park. In a decision that would forever change the American urban landscape, Vaux called in the fledgling landscape designer Frederick Olmstead to fill Downing shoes. Though Central Park was their first joint project, Vaux and Olmstead proved a magical combination, creating what many consider to be the finest planed urban recreation area in the world. Following the completion of Central Park, Vaux and Olmstead formed an official business partnership and went on to design Prospect Park in Brooklyn and Morningside Park in upper Manhattan. They planned one of the first suburbs in Chicago, Riverside, and were commissioned to design parks for Buffalo, NY, Milwaukee, WI, and Rockwood Park in Canada, among others. Vaux ended the partnership in 1872 and went on to collaborate with George Kent Radford and Samuel Parsons. However, in 1889 he again joined forces with Olmstead to design Downing Park, as a memorial to his mentor. Vaux tragically passed away on November 19, 1895, when he drowned in Brooklyn, NY. Further Details...
Frederick Law Olmsted (April 26, 1822 - August 28, 1903) was an American journalist, landscape designer, and forefather of American landscape architecture. Born April 26, 1822 in Hartford, CT, Olmsted never attended college, instead taking work as a seaman, merchant, and journalist until 1848, when he settled at Tosomock Farm in Staten Island, New York. On June 13, 1859 Olmsted married Mary Cleveland, the widow of his brother John and adopted her three children. Olmsted’s fateful introduction to landscape design occurred in 1850, when a journalism assignment took him to England to visit public gardens. Inspired by Joseph Paxton's Birkenhead Park, he went on to write and publish Walks and Talks of an American Farmer in England. This led to additional work with the New York Daily Times (The New York Times) who sent him on an extensive tour through Texas and the American South from 1852 to 1857. It was after this trip that Olmsted wrote his popular criticism of slave economies, A Journey Through Texas. In 1858, Olmsted, along with his design partner, the architect Calvert Vaux, entered and won New York City's Central Park design competition. Though it was their first major landscape design project, the construction of Central Park from 1857 to 1866, created what many consider to be the finest planned urban recreation area in the world. They continued collaborating on such projects as Prospect Park in Brooklyn, Chicago's Riverside Park, the Buffalo park system, Milwaukee's Grand Necklace, and the Niagara Reservation. These were not just parks, but entire systems of parks and interconnecting parkways (which they invented) linking cities to green spaces. In 1883, Olmsted founded the Brookline, MA based Fairsted Company, the first landscape architecture firm in the United States. It was from this office he designed Boston's Emerald Necklace, the campus of Stanford University, the University of Chicago, the 1893 Columbian Exposition, and many other public areas. In 1895 Olmsted retired to Belmont, Massachusetts. Three years later, in 1898, he was admitted McLean Hospital, whose grounds he had designed several years before. He remained a resident and patient there until he passed away in 1903. Olmsted is buried in the Old North Cemetery, Hartford, Connecticut. Further Details...
Condition
Very good. Slight wear on old fold lines, with minor archival reinforcement at a few fold intersections. Trimmed, as issued, along lower margin.
References
OCLC 58758887. New York Public Library, Map Div. 15-520. Deak, Gloria Gilda, Picturing America: 1497-1899, Vol. 1, Princeton, New Jersey: Princeton University Press, 1988, pp. 535-536.