
Holmes, John Bute (sold)
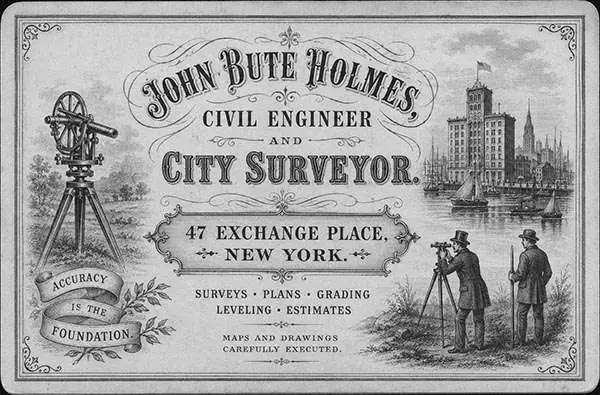
John Bute Holmes (March 31, 1822 - May 21, 1887) was an Irish civil engineer, city surveyor, and mapmaker based in New York City in the middle to latter 19th century. Holmes was described as a 'short, stout man, with curly gray hair, a smooth face, and a short, thick neck.' Some records suggest he was born in the Dutch East Indies. Holmes' father-in-law supplied funds for him to immigrate to America in 1840 and shortly thereafter, in 1844, he established himself in New York City. He briefly returned to Europe before once again settling in New York City in 1848. Apparently, according to several New York Times articles dating to the 1870s, Holmes was a man of dubious personal and moral character. He was involved in several legal disputes most of which were associated with his outrageous - even by modern standards - womanizing. In 1857 he was convicted of forgery of a marriage document and sentenced to 15 years of hard labor at Sing Sing, of which he served 5 before wealthy associates interceded on his behalf for an early release. Holmes seems to have been married to several different women at the same time and to have had an unfortunate attraction to exceptionally young women - one of whom, 16 year old May Chamberlayne claimed to be his wife and sued him for 50,000 USD. On another occasion he was found guilty of killing Brooklyn policeman David Gourly with whose wife he 'had been intimate.' Another woman, Miss Abrams, who he hired as a housekeeper, was repeatedly attacked by Holmes and ultimately driven to madness and was consigned to Bellevue Hospital, where she died. Although he attempted to flee the country rather than face conviction for 4th degree manslaughter, he was ultimately arrested and served one year in prison. During the American Civil War he ran for Alderman of the First Ward, in New York. Despite his legal issues, Holmes was a man of considerable means, with a personal fortune estimated between 100,000 and 500,000 USD - a significant sum in the late 19th century. Much of his wealth is associated with a series of important cadastral maps produced between 1867 and 1875 while he was employed as a surveyor and civil engineer under the corrupt Tweed regime. When Holmes died of an 'apoplectic fit' there was considerable wrangling over his estate among his 7 heirs and 11 children. The cream of his estate where his maps, some of which were valued at more than 30,000 USD in 1887. Holmes lived on a large farm-estate in Fanwood New Jersey.
One of the few early maps to note the 18th century African American Cemetary between Duane and Reade Streets.
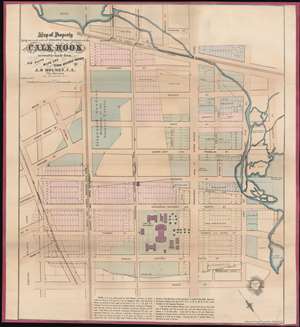
Map of Property Lying on each Side pf Broadway formerly known as the Calk Hook accurately made from Old Deeds Maps and Other Reliable Sources by J. B. Holmes, C.E. City Surveyor.
sold
- Digital Map Information
- Suitable for large format printing
- File Size: 25.85 MB
- File Type: ZIP / TIFF
- ICC color profile embedded
- Delivered instantly via download link
This is of John Bute Holmes's 1865 map of Tribeca, New York City. This is one of the earliest specific maps of the Tribeca area and the best all-around map of the area to the west of the Collect Pond (now the Federal Building and Collect Pond Park), showing all feeder streams and some topography. It also includes one of the earliest specific mentions of the African American Burial Ground located just south of Duane Street. In modern terms, the map covers the region from Howard and Canal Street south to Reade Street, and from Hudson Street to Federal Plaza. The city Hospital Plaza, located between Worth and Duane Street, is noted but these buildings have long since disappeared. (more details)
Includes Gramercy Park and land once owned by Revolutionary War General Horatio Gates.
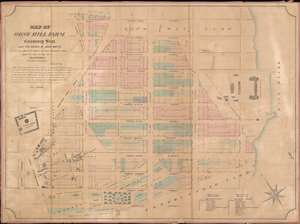
Map of Rose Hill Farm, Gramercy Seat, and the estate of John Watts.
sold
- Digital Map Information
- Suitable for large format printing
- File Size: 36.49 MB
- File Type: ZIP / TIFF
- ICC color profile embedded
- Delivered instantly via download link
This is a John Bute Holmes 1866 cadastral map of parts of the Gramercy, Rose Hill, and Kips Bay neighborhoods in the borough of Manhattan in New York City. The map depicts the city from Fifth Avenue to the East River and from Thirty-First Street to Twentieth Street and Gramercy Park. New York's famous grid system acts as the basis for Holmes's map, with the familiar streets and avenues providing a basis upon which Holmes superimposed the neighborhood's now lost streets and residences. The modern city blocks created by the 1811 Commissioner's Plan are separated into neat lots, all of which are numbered. The older streets, however, and the property lines pay little heed to the organization imposed by the Commissioner's Plan. Allotments and leased plots of land branch out from Bloomingdale Road in the lower left quadrant, where Rose-Hill Street cuts through several of the Commissioner's blocks. Bellevue Hospital is situated on the banks of the East River, as it is today. Older streets, including Cornelius Street, Maria Street, and Eliza Street, are ghosted in over the grid. (more details)
Bryant Park! Time Square! Grand Central!
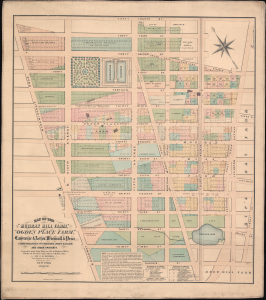
Map of the 'Murray Hill Farm,' 'Ogden Place Farm,' Lawrence and Astor, Wiswall and Price, Corporation, Wm. Wright, John Taylor and other Property.
sold
- Digital Map Information
- Suitable for large format printing
- File Size: 36.19 MB
- File Type: ZIP / TIFF
- ICC color profile embedded
- Delivered instantly via download link
An exceptional and extremely scarce 1867 John Bute Holmes map of New York City's Midtown East and Murray Hill neighborhoods. Holmes' map covers the area from 30th Street to 44th Street and from Broadway (Bloomingdale Road) to Lexington Avenue. This includes some of New York City's most desirable real estate, including Bryant Park, the New York Public Library, the site of the Empire State Building, 42nd Street, Grand Central Station (not yet built), and the most prestigious extensions of 5th Avenue, Madison Avenue, Park Avenue (here as 4th Ave), and Lexington Avenue.
This is one of a series of more than 50 maps prepared by Holmes to illustrate the early farms, inheritance, and topography of Manhattan. Here, as the map's title suggests, Holmes identifies the large 'Murray Hill Farm,' as well as 'Ogden Place Farm,' and smaller land holdings associated with Lawrence, Astor, Wiswall, Price, William Wright, and John Taylor. (more details)
This is one of a series of more than 50 maps prepared by Holmes to illustrate the early farms, inheritance, and topography of Manhattan. Here, as the map's title suggests, Holmes identifies the large 'Murray Hill Farm,' as well as 'Ogden Place Farm,' and smaller land holdings associated with Lawrence, Astor, Wiswall, Price, William Wright, and John Taylor. (more details)
Extraordinary rare map of Manhattan's Midtown East and Murray Hill - possibly the only example in private hands.
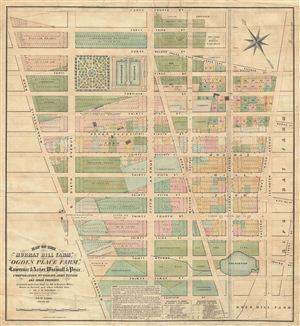
Map of the 'Murray Hill Farm,' 'Ogden Place Farm,' Lawrence & Astor, Wiswall & Price, Corporation, Wm. Wright, John Taylor and other Property.
sold
- Digital Map Information
- Suitable for large format printing
- File Size: 32.17 MB
- File Type: ZIP / TIFF
- ICC color profile embedded
- Delivered instantly via download link
An exceptional and extremely scarce 1867 John Bute Holmes map of New York City's Midtown East and Murray Hill neighborhoods. Holmes' map covers from 30th street to 44th street and from Broadway (Bloomingdale Road) to Lexington Avenue. This includes some of New ... (more details)
Important separate issue map of Chelsea, Manhattan.
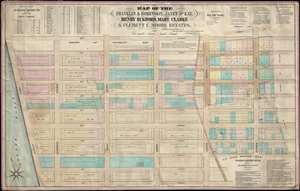
Map of the Franklin and Robinson, Janet De Kay, Henry Eckford, Mary Clarke and Clement C. Moore Estates.
sold
- Digital Map Information
- Suitable for large format printing
- File Size: 20.6 MB
- File Type: ZIP / TIFF
- ICC color profile embedded
- Delivered instantly via download link
A rare and highly detailed separate issue 1869 John Bute Holmes map of the Chelsea neighborhood of Manhattan, New York City. The map covers from the Hudson River to 7th Avenue and from 19th to 29th street. Like all of Holmes' important neighborhood maps, the present map focuses on the mid-19th century breakup of the great Manhattan estates into property lots. In the present example the focuses on the estates of Franklin, Robinson, heiress Janet de Kay (1802 - 1854), shipbuilder Henry Eckford (1775 - 1832), heiress Mary Clarke, and the academic and heir Clement Clarke Moore (1779 - 1863). (more details)
Washington Square Park!
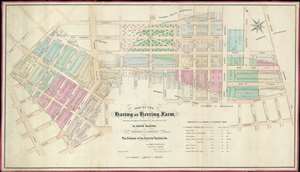
Map of the Haring or Herring Farm, showing its Original Perimeter as surveyed in 1784 by David Haring with the Streets and Avenues accurately laid down, also the Division of the Farm by Partition and c.
sold
- Digital Map Information
- Suitable for large format printing
- File Size: 48.74 MB
- File Type: ZIP / TIFF
- ICC color profile embedded
- Delivered instantly via download link
This is John Bute Holmes's rare January 1869 cadastral map of Greenwich Village, or more properly the West Village, New York City. This is one of the earliest, if not the earliest, specific published maps of the West Village, including the area around and immediately to the south of Washignton Square Park. Reference tables in the lower right and left corners reference deeds and other property documents on file with the city Clerk's office. (more details)
Washington Square Park!
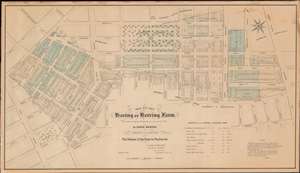
Map of the Haring or Herring Farm, showing its Original Perimeter as surveyed in 1784 by David Haring with the Streets and Avenues accurately laid down, also the Division of the Farm by Partition and c.
sold
- Digital Map Information
- Suitable for large format printing
- File Size: 29.8 MB
- File Type: ZIP / TIFF
- ICC color profile embedded
- Delivered instantly via download link
This is John Bute Holmes's rare January 1869 cadastral map of Greenwich Village, or more properly the West Village, New York City. Like Holmes' rarest and most desirable work, this is one of the earliest, if not the earliest, specific published maps of the West Village, including the area around and immediately to the south of Washington Square Park. Reference tables in the lower right and left corners reference deeds and other property documents on file with the city Clerk's office. (more details)
A 19th century map of the Lenox Hill neighborhood in Manhattan that traces the neighborhood's development.
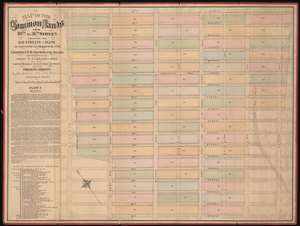
Map of the Common Lands from 59th to 76th Street Showing the Old Streets and Plots as Surveyed and Mapped in 1796 by Cassimer T.H. Goerck, City Surveyor, and Resurveyed by Isaac T. Ludlam in 1822 and the Distance between those old Streets and our Present Streets.
sold
- Digital Map Information
- Suitable for large format printing
- File Size: 42.53 MB
- File Type: ZIP / TIFF
- ICC color profile embedded
- Delivered instantly via download link
This is a John Bute Holmes 1874 cadastral map of the Lenox Hill neighborhood of Manhattan. The map depicts the neighborhood from Seventh Avenue (or at least where it would be if Central Park hadn't been built) to Second Avenue and from 76th Street to 59th Street and the vast majority of the map is occupied by the Common Lands. A somewhat-confusing jumble of solid and dashed lines appears throughout the neighborhood, allowing the viewer to trace its development, particularly with regard to its streets. Entire blocks were shifted between 1796, when Goerck first surveyed this part of Manhattan, and 1874, when Holmes created this work. Street angles changed, as did the width of both the streets and the avenues. At some point after Goerck's initial survey, both Madison Avenue and Lexington Avenue were cut down the middle of the blocks between Fourth Avenue and Fifth Avenue, and Fourth and Third Avenue, respectively, evident by how Holmes identifies each block by only one number and not two. (more details)
Extraordinary early map of the Upper West Side of Manhattan.
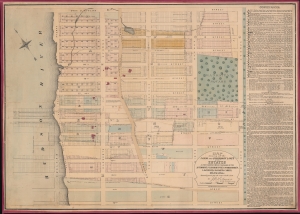
Map showing all the Farm and Boundary Lines of the Estates as they existed when in possession of the Apthorpe's, Vanderheuvel's, Sommeridike's, Lawrence's, Harsen's, Cadel's, Dykeman's etc.
sold
- Digital Map Information
- Suitable for large format printing
- File Size: 54.53 MB
- File Type: ZIP / TIFF
- ICC color profile embedded
- Delivered instantly via download link
One of a handful of known examples of John Bute Holmes's c. 1874 cadastral map of the Upper West Side of Manhattan. The map covers from 70th Street to 84th Street and from the Hudson River to Central Park, including Manhattan Square, where the American Museum of Natural History would be constructed in the same year this map was issued. This area is the earliest developed part of the Upper West Side, which flourished as one of Manhattan's most desirable neighborhoods with the construction of Central Park. (more details)
Extraordinary early map of the Upper West Side of Manhattan.
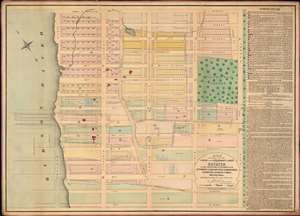
Map showing all the Farm and Boundary Lines of the Estates as they existed when in possession of the Apthorpe's, Vanderheuvel's, Sommeridike's, Lawrence's, Harsen's, Cadel's, Dykeman's and c.
sold
- Digital Map Information
- Suitable for large format printing
- File Size: 64.81 MB
- File Type: ZIP / TIFF
- ICC color profile embedded
- Delivered instantly via download link
One of only 3 known examples of John Bute Holmes's c. 1874 cadastral map of the Upper West Side of Manhattan. The map covers from 70th street to 84th street and from the Hudson River to Central Park, including Manhattan Square, where the American Museum of Natural History would be constructed in 1874. This area comprises the earliest developed part of the Upper West Side and, with the construction of Central Park, flourished as one of Manhattan's most desirable neighborhoods. (more details)
Extraordinary early map of the Upper West Side of Manhattan.
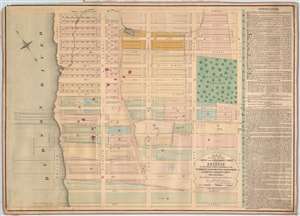
Map showing all the Farm and Boundary Lines of the Estates as they existed when in possession of the Apthorpe's, Vanderheuvel's, Sommeridike's, Lawrence's, Harsen's, Cadel's, Dykeman's and c.
sold
- Digital Map Information
- Suitable for large format printing
- File Size: 62.81 MB
- File Type: ZIP / TIFF
- ICC color profile embedded
- Delivered instantly via download link
One of only 3 known examples of John Bute Holmes's c. 1874 cadastral map of the Upper West Side of Manhattan. The map covers from 70th street to 84th street and from the Hudson River to Central Park, including Manhattan Square, where the American Museum of Natural History would be constructed in 1874. This area comprises the earliest developed part of the Upper West Side and, with the construction of Central Park, flourished as one of Manhattan's most desirable neighborhoods. (more details)
The earliest specific published map of Greenwich Village.
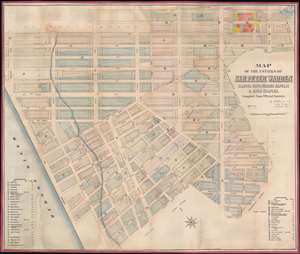
Map of the Estates of Sir Peter Warren, Samuel Boyd, George Rapelje and John Staples.
sold
- Digital Map Information
- Suitable for large format printing
- File Size: 55.37 MB
- File Type: ZIP / TIFF
- ICC color profile embedded
- Delivered instantly via download link
This is of John Bute Holmes's rare 1881 cadastral map of Greenwich Village, or more properly the West Village, New York City. This is one of the earliest, if not the earliest, specific published maps of the West Village, including the Meatpacking District and southern Chelsea. Coverage extends from roughly Christopher Street to 21st Street and from the Hudson River to Broadway. Washington Square Park appears in the lower right corner and Broadway at the far right. Reference tables in the lower right and left corners reference deeds and other property documents on file with the city Clerk's office. (more details)
The earliest specific published map of Greenwich Village.
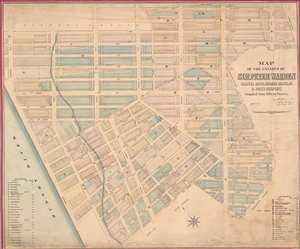
Map of the Estates of Sir Peter Warren, Samuel Boyd, George Rapelje and John Staples.
sold
- Digital Map Information
- Suitable for large format printing
- Full resolution TIFF file
- ICC color profile embedded
- Delivered instantly via download link
This is John Bute Holmes's rare 1881 cadastral map of Greenwich Village, or more properly the West Village, New York City. This is one of the earliest, if not the earliest, specific published maps of the West Village, including the Meatpacking District and southern Chelsea. Coverage extends from roughly Christopher Street to 21st Street and from the Hudson River to Broadway. Washington Square Park appears in the lower right corner and Broadway at the far right. Reference tables in the lower right and left corners reference deeds and other property documents on file with the city Clerk's office. (more details)
Greenwich Village!
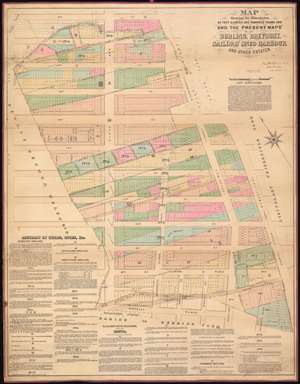
Map Showing the Boundaries As They Existed One Hundred Years Ago of the Burling, Brevoort, Sailors' Snug Harbour And Other Estates.
sold
- Digital Map Information
- Suitable for large format printing
- File Size: 67.22 MB
- File Type: ZIP / TIFF
- ICC color profile embedded
- Delivered instantly via download link
This is a John Bute Holmes 1882 cadastral map of eastern Greenwich Village, one of New York City's most famous neighborhoods, the cradle of the LGBT movement, and the home of New York University. The map depicts the neighborhood from Sixth Avenue to Fourth Avenue and from 18th Street to Waverly Place and Washington Square Park. Highly detailed, Holmes visually conveys the history of the development of this part of Greenwich Village, with the original lots illustrated in dotted lines superimposed over the street grid and the much smaller lots that make up the city blocks. Each lot within each city block is identified numerically. A brief history of the ownership of estates and other tracts in the neighborhood is printed on the map along the left side and the bottom. (more details)